close
Choose Your Site
Global
Social Media

Views: 0 Author: Site Editor Publish Time: 2026-09-20 Origin: Site


Expanding temperature-controlled supply chains in volatile markets brings escalating capital requirements, strict regulatory demands, and significant operational risks. Selecting the wrong cold storage infrastructure—whether over-engineering a permanent facility or under-sizing a temporary unit—results in stranded capital, regulatory compliance failures, and severe operational bottlenecks. Facility managers and supply chain directors must navigate these challenges carefully to maintain product integrity without overcommitting resources.
This guide provides a technical and financial framework for evaluating the three primary infrastructure paradigms: traditional built-up facilities, modular panel cold rooms, and containerized units. You will learn how to align your specific operational volume, site constraints, and deployment timelines with the right refrigeration strategy to ensure seamless operations.
Built-Up Storage: Offers maximum customization and scale but requires high CAPEX, long lead times (12-24 months), and permanent site commitment.
Modular Cold Rooms: Balances scalability with faster deployment (weeks to months), utilizing insulated metal panels (IMPs) for indoor or sheltered outdoor expansion.
Container Cold Storage: Provides immediate, plug-and-play capacity with unmatched mobility, shifting costs from CAPEX to OPEX for seasonal, remote, or temporary requirements.
Decision Driver: The optimal choice hinges on the intersection of deployment urgency, land tenure (owned vs. leased), capital and operating expenses, and specific thermal compliance requirements (e.g., GDP for pharma vs. standard frozen food).
Built-up cold storage refers to permanent, custom-engineered facilities constructed from the ground up. These structures represent a massive commitment to a specific geographic location. They demand extensive civil engineering, architectural planning, and specialized construction techniques. You do not simply build a warehouse and add air conditioning; the building itself acts as the refrigerator.
Standard components include heavy structural steel frameworks and specialized vapor barriers to prevent moisture ingress. Contractors pour custom insulated concrete slabs. These slabs require sub-floor heating systems—usually glycol loops—to prevent the ground underneath from freezing, heaving, and cracking the foundation. Refrigeration relies on centralized plant rooms housing large-scale ammonia (R-717) or CO2 (R-744) racks. These systems pipe refrigerant throughout the facility to multiple ceiling-mounted evaporator coils.
Primary use cases include regional distribution centers handling thousands of pallets daily. High-volume food processing plants also rely on built-up facilities to integrate freezing tunnels directly into production lines. Automated storage and retrieval systems (ASRS) require the extreme ceiling heights only achievable through custom traditional construction.
Modular cold rooms are semi-permanent structures built using interlocking Insulated Metal Panels (IMPs). These systems offer a middle ground between permanent construction and temporary equipment. Installers assemble them on-site, fitting panels together using integrated cam-locks or slip-joints.
The core components consist of pre-fabricated panels filled with high-density polyurethane (PUR) or polyisocyanurate (PIR) insulation. These cores provide excellent thermal resistance within a relatively thin profile. Refrigeration typically comes from skid-mounted units or split systems where the condenser sits outside the building while the evaporator hangs inside. Flooring options range from insulated modular panels for foot traffic to reinforced concrete overlays for light pallet jacks.
Primary use cases revolve around expanding existing warehouse capacity without altering the primary building structure. Restaurant and retail back-of-house operations frequently utilize modular rooms for inventory management. Cleanrooms and pharmaceutical staging areas also leverage IMPs for their easily sanitized surfaces and tight environmental control.
This category encompasses repurposed or purpose-built ISO refrigerated containers, commonly known as reefers. Engineers design these units for extreme mobility, rugged durability, and immediate deployment across harsh environments. They function as standalone assets requiring minimal site preparation.
Standard components feature a heavy-duty Corten steel exterior designed to withstand marine environments. The interior utilizes high-density polyurethane insulation seamlessly injected into the walls. T-bar aluminum flooring facilitates sub-pallet airflow, preventing hot spots in densely packed loads. Integrated cooling units from manufacturers like Carrier or Thermo King run on 3-phase electric power or attachable diesel generators.
Primary use cases highlight the need for rapid capacity scaling. Facilities deploy Container Cold Storage for emergency inventory overflow or seasonal harvest peaks. Remote mining camps and military outposts rely on them for reliable food preservation. Companies also use them to test new geographic markets without signing long-term commercial real estate leases.
Your operational volume directly dictates structural requirements and door configurations. Calculate exact pallet positions and SKU velocity before selecting an infrastructure type. High-throughput facilities with constant forklift traffic require heavy-duty concrete floors and rapid-roll doors to minimize thermal loss. Built-up facilities handle massive volumes efficiently. Conversely, modular rooms and container units suit lower-velocity storage or dedicated batch processing. If your operation relies on heavy counter-balance forklifts, you must ensure the flooring structure can support the dynamic point loads.
Different commodities demand vastly different thermal tolerances. Bulk frozen goods typically tolerate minor temperature fluctuations without quality degradation. Biologics, vaccines, and specialized pharmaceuticals require strict +/- 1°C tolerances. Maintaining this precision requires rigorous temperature mapping and validation. Built-up facilities achieve stability through sheer air volume and massive insulation. Modular rooms offer excellent control for smaller batches. Modern container units feature advanced microprocessors capable of maintaining exact setpoints, making them highly effective for sensitive pharmaceutical storage when properly mapped.
Regulatory frameworks dictate specific infrastructure capabilities. Evaluate your requirements for HACCP, FDA, or Good Distribution Practice (GDP) compliance. These standards often mandate integrated data logging, redundant alarm systems, and strict sanitation protocols. Built-up facilities integrate these requirements into the central building management system. Modular rooms require localized monitors. Container units often feature built-in telematics that record temperature history directly to cloud servers, simplifying compliance audits. Physical security also matters; consider heavy-duty lockboxes and perimeter fencing for external units.
The urgency of your capacity requirement often eliminates certain options immediately. Compare the impact of an immediate need versus strategic long-term expansion. If a sudden supply chain disruption leaves you with excess perishable inventory, you need capacity within days. Built-up facilities take years to plan and construct. Modular rooms require weeks of lead time for panel fabrication and installation. Container units provide the only viable solution for immediate, same-day operational readiness once delivered to the site.
Evaluate your available physical footprint and utility infrastructure. Built-up facilities require substantial acreage and favorable zoning laws. Modular rooms need sufficient indoor clear height or dedicated outdoor weather protection. Container units require a level grade and adequate turning radius for delivery trucks. Power availability is a critical constraint across all options. Industrial refrigeration requires robust 3-phase electrical connections. Conduct a thorough power audit of your site to ensure your existing transformers and panels can handle the additional amperage.
Built-up facilities involve a lengthy, multi-phase process. You must navigate architectural design, civil engineering, environmental impact studies, and local permitting. Construction spans 12 to 24 months, subject to weather delays and labor availability. Site preparation requires massive excavation, soil stabilization, and custom concrete pouring.
Modular cold rooms offer a faster track. The primary requirement is a perfectly flat, level concrete slab to ensure panels align correctly. If installed outdoors, they require a secondary roof structure to protect the panel joints from rain and snow. Assembly times range from a few days to several weeks, depending on the room's footprint and internal complexity.
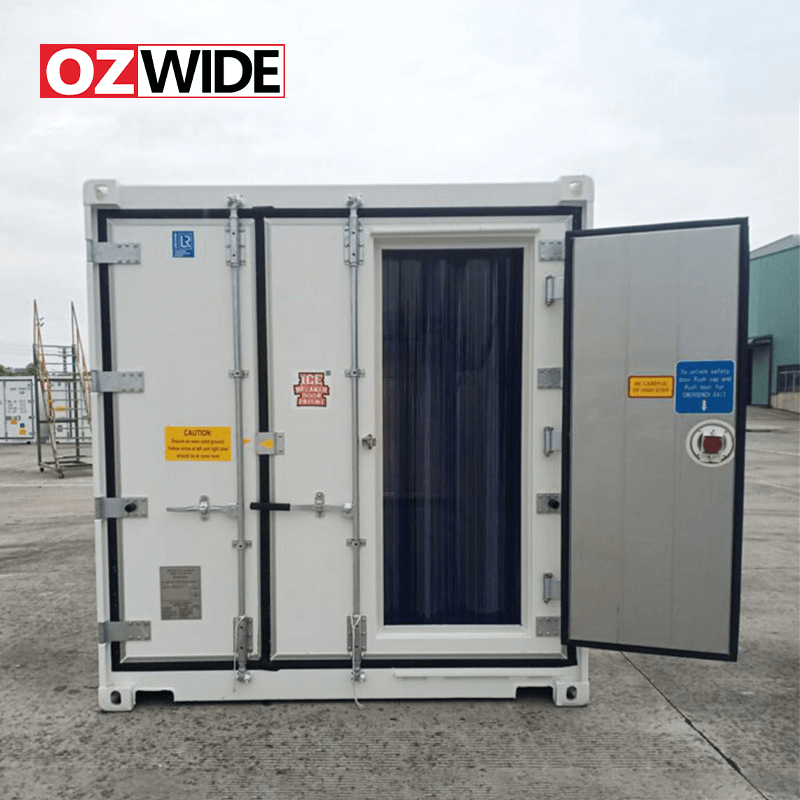
Container units excel in deployment speed. They operate on a drop-and-power methodology. Site preparation requires only a level grade, such as a basic concrete pad, compacted gravel, or heavy-duty timber sleepers. Once the crane or tilt-bed trailer places the unit, technicians connect the 3-phase power, and the system begins pulling down the temperature immediately.
Capital Expenditure (CAPEX) varies wildly across the three paradigms. Built-up facilities demand heavy upfront investment for land acquisition, materials, and specialized labor. Modular cold rooms require moderate capital for panel procurement and installation. Container units offer the lowest entry cost, allowing businesses to acquire industrial refrigeration without draining capital reserves.
Operating Expenditure (OPEX) centers largely on energy consumption and maintenance. Built-up facilities achieve superior economies of scale in energy use due to massive insulation thickness and centralized plant efficiency. Container units offer unique operational flexibility. You can power down unused units during off-peak seasons, instantly halting their energy consumption. You cannot easily turn off half of a massive built-up warehouse.
Asset depreciation and taxation also influence the financial model. Tax authorities typically classify permanent built-up facilities as commercial real estate, subjecting them to long depreciation schedules. Modular panels and container units are usually classified as equipment. This classification often allows for accelerated depreciation schedules, providing significant near-term tax advantages for growing businesses.
Expanding a permanent built-up facility involves high costs and severe operational disruption. You must knock down walls, pour new slabs, and upgrade central refrigeration plants while trying to maintain current operations. Relocation is impossible; the asset remains fixed to the land.
Modular systems offer better scalability. Technicians can unlock the cam-locks, remove a wall, and add new panels to expand the footprint. Relocation requires careful dismantling. Rough handling during disassembly often damages the panel joints, compromising future thermal integrity.
Container units provide ultimate flexibility. You can add or remove 20ft or 40ft units exactly as demand fluctuates. If you close a distribution center or open a new branch, you simply load the units onto a chassis and transport the asset to the new facility. This mobility prevents stranded capital in shifting markets.
Thermal resistance, measured in R-values, dictates energy efficiency. Custom-built walls in permanent facilities offer the highest R-values, often utilizing thick layers of sprayed polyurethane foam or massive insulated panels. Standard IMPs used in modular rooms provide excellent R-values suitable for most commercial applications. Container units utilize high-density injected polyurethane, offering robust thermal resistance within a constrained wall thickness.
Managing vapor drive is a major engineering challenge. Built-up and modular systems require meticulous attention to vapor barriers to prevent moisture from penetrating the insulation and freezing. Container units possess inherent airtightness. Their welded Corten steel exterior acts as an impenetrable vapor barrier, eliminating moisture ingress through the walls.
Door infiltration accounts for significant temperature loss. Built-up facilities utilize vestibules and high-speed rapid-roll doors to minimize air exchange. Modular rooms often rely on strip curtains or air curtains. Container units feature heavy, insulated cargo doors. Frequent opening of container doors causes rapid temperature loss. Operators must install internal strip curtains or retrofit specialized butcher doors to maintain efficiency during frequent access.
Built-up facilities integrate seamlessly with centralized Building Management Systems (BMS). Facility managers monitor every evaporator coil, compressor, and door sensor from a single control room. Security integrates into the broader facility protocols, including access control and CCTV.
Modular rooms typically utilize localized IoT data loggers. These standalone systems monitor temperature and humidity, triggering local alarms or sending SMS alerts if parameters deviate. Security relies on standard commercial door locks and the surrounding building's perimeter defense.
Modern container units feature built-in telematics. The refrigeration microprocessor connects via cellular networks, providing GPS tracking and remote temperature monitoring. Managers can adjust setpoints, run pre-trip inspections, and download compliance logs from a web portal. Physical security is robust; heavy-duty lockboxes shield the padlocks from bolt cutters, and the steel construction deters unauthorized entry.
Refrigerant selection impacts environmental sustainability. Large built-up systems increasingly utilize natural refrigerants like Ammonia (R-717) or CO2 (R-744). These refrigerants boast a Global Warming Potential (GWP) of zero or near-zero. Ammonia requires strict safety protocols due to toxicity.
Modular and container units typically rely on synthetic refrigerants. Older units may use high-GWP hydrofluorocarbons (HFCs). Modern units increasingly utilize low-GWP synthetic blends to comply with tightening environmental regulations. Always verify the refrigerant type when procuring equipment to ensure long-term regulatory compliance.
Noise pollution represents another environmental factor. Centralized plant rooms in built-up facilities generate significant noise, often requiring acoustic enclosures. Modular condensers produce localized noise similar to commercial HVAC units. Container units generate noticeable compressor and fan noise. If utilizing diesel generators for container power, acoustic impact and exhaust emissions require careful management, especially near residential zones.
Infrastructure Comparison Summary | |||
Feature | Built-Up Cold Storage | Modular Cold Rooms | Container Units |
|---|---|---|---|
Deployment Speed | 12 - 24 Months | 3 - 8 Weeks | Immediate (Days) |
Mobility | None (Permanent) | Low (Dismantle Required) | High (Plug-and-Play) |
Initial Capital | Very High | Moderate | Low |
Scalability | Difficult / Disruptive | Moderate (Panel Addition) | Excellent (Add/Remove Units) |
Tax Classification | Real Estate | Equipment | Equipment |
Permanent builds face severe risks of zoning delays. Local municipalities scrutinize large-scale industrial construction, often requiring extensive traffic studies and environmental impact assessments. These bureaucratic hurdles can delay projects for months.
Container units often bypass permanent structure permits because they classify as temporary equipment. You must still verify local ordinances. Some municipalities restrict the duration temporary structures can remain on-site. Noise ordinances may dictate where you can place units equipped with external condensers or diesel generators. Always consult local zoning codes before taking delivery.
Staging construction materials for built-up and modular systems requires significant space. You must allocate dry, secure areas for steel beams, IMPs, and refrigeration equipment. This staging often disrupts existing yard operations.
Container units require specific delivery logistics. You must calculate the turning radius for Heavy Goods Vehicle (HGV) trucks entering your yard. Overhead clearance is critical; watch for low-hanging power lines or tree branches. Placement requires either a tilt-bed trailer, which slides the unit onto the ground, or a heavy-duty crane. Ensure the ground surface can support the outriggers of a crane during the lifting operation.
Global supply chains remain volatile. Specialized refrigeration racks, custom switchgear, and specific thicknesses of IMPs often face extended market delays. These shortages can push permanent facility completion dates back significantly.
Container units serve as a powerful mitigation strategy against these delays. Because they are standardized, mass-produced assets, inventory is generally available globally. You can deploy container capacity to bridge the gap, maintaining revenue streams and protecting inventory while waiting for your permanent facility to finish construction.
Centralized built-up systems carry the risk of a single-point-of-failure. If the main ammonia plant goes down, the entire facility loses cooling. Mitigating this requires expensive N+1 redundancy in compressor design and strict preventative maintenance schedules.
Container units offer decentralized redundancy. If you operate five units and one fails, you only risk 20% of your inventory. You can quickly cross-dock the product into the functioning units. Fixing a container is straightforward. If a refrigeration unit suffers a catastrophic failure, you can simply swap out the entire container or replace the bolt-on cooling machinery within hours, provided you have local technician availability.
No single cold storage solution is universally superior. The correct choice requires a precise calculation of deployment time, available capital, operational flexibility, and permanence. Built-up facilities remain the gold standard for permanent, high-volume, multi-decade operations. Modular rooms provide the best balance for indoor expansions and medium-term leased facilities. Container units stand unmatched for immediate capacity, seasonal surges, and maximum asset mobility.
To move forward with your infrastructure planning, execute the following steps:
Conduct a comprehensive site power audit to determine your available 3-phase electrical capacity.
Calculate your exact pallet position requirements and daily SKU velocity to size the footprint accurately.
Map out your land tenure situation to determine if a permanent build aligns with your commercial lease terms.
Consult with a specialized cold storage engineering firm to validate thermal requirements and regulatory compliance.
A: A well-maintained refrigerated container typically lasts 10 to 15 years in heavy commercial use. In contrast, a permanent built-up facility is designed to last 30 years or more. Lifespan depends heavily on preventative maintenance, operating environments, and prompt repair of structural damage.
A: Internal modular installations rarely require external planning permission, though building codes apply. External containers often bypass permanent structure permits as they are temporary equipment. You must verify local zoning laws regarding temporary structures, setbacks, and noise ordinances.
A: Yes. Modern reefer units feature advanced microprocessors capable of maintaining precise temperatures. By conducting rigorous temperature mapping and utilizing integrated telematics for data logging, these units can achieve full GDP compliance for sensitive pharmaceutical storage.
A: Built-up facilities offer the highest energy efficiency at scale due to massive insulation and centralized plant dynamics. Container units offer operational efficiency; you can power them down entirely when inventory fluctuates, eliminating energy draw during off-peak seasons.
A: Modular cold rooms require weeks of lead time for panel fabrication and several days to weeks for on-site assembly. A container unit offers same-day operational readiness; once delivered and connected to power, it begins cooling immediately.
A: Modern units feature integrated telematics that transmit data via cellular networks to web portals. Alternatively, you can install third-party IoT data loggers inside the unit. These systems provide real-time monitoring and trigger automated SMS or email alarms if temperatures deviate.
A: Yes. Containers are highly customizable. You can retrofit them with heavy-duty internal racking, specialized butcher doors, meat rails for hanging carcasses, and heavy-duty forklift ramps. These modifications allow the unit to closely mimic permanent facility functionality.


